

Understanding the Role of Mixed-Use Development in Master-Planned Communities
Many people interested in master-planned communities will ask whether mixed-use development is always part of these carefully orchestrated projects. The short answer is that mixed-use elements are common, but not strictly mandatory. Both master-planned developments and mixed-use designs have distinct goals, yet they often blend well to create thriving, balanced environments. Master plans target cohesive growth and thoughtful integration, while mixed-use projects focus on combining residential, commercial, and public spaces. In the following sections, we will dive deeper into each concept, explore the benefits of merging them, and discuss how they might also work independently. By the end, you will have a clear sense of whether mixed-use features are a vital piece of all master-planned projects—or just one of many possible design choices.
What Exactly Is a Master-Planned Community?
A master-planned community is a large, unified development where every element, from housing layouts to open spaces, works under a single vision. Typically, this means bringing together housing (such as rental apartments or condominium units), recreational facilities like parks or community centers, and essential services. The grand idea is to ensure residents have easy access to everyday needs while benefiting from a consistency in design and quality. Because it is planned as a whole, the different pieces in these developments should function smoothly, keeping people connected to transit, commercial amenities, and green spaces. Master-planned communities also offer a variety of structures, from single-family homes to high-rise apartments. This diversity is one reason why people often associate these projects with inclusive, long-term living.
In upscale versions of these master-planned neighborhoods, a heightened emphasis is placed on architectural style, well-maintained amenities, and carefully landscaped grounds. Developers pay close attention to how each facility looks and how it contributes to overall livability. Many also incorporate sustainability efforts to ensure these communities remain vibrant over time. To see more ways in which planned communities focus on long-term growth and environmental resilience, take a look at What steps do developers take to ensure these communities remain sustainable over time?. By integrating thoughtful design with purposeful planning, developers aim to make life in these communities efficient, engaging, and socially enriching.
Defining Mixed-Use Development
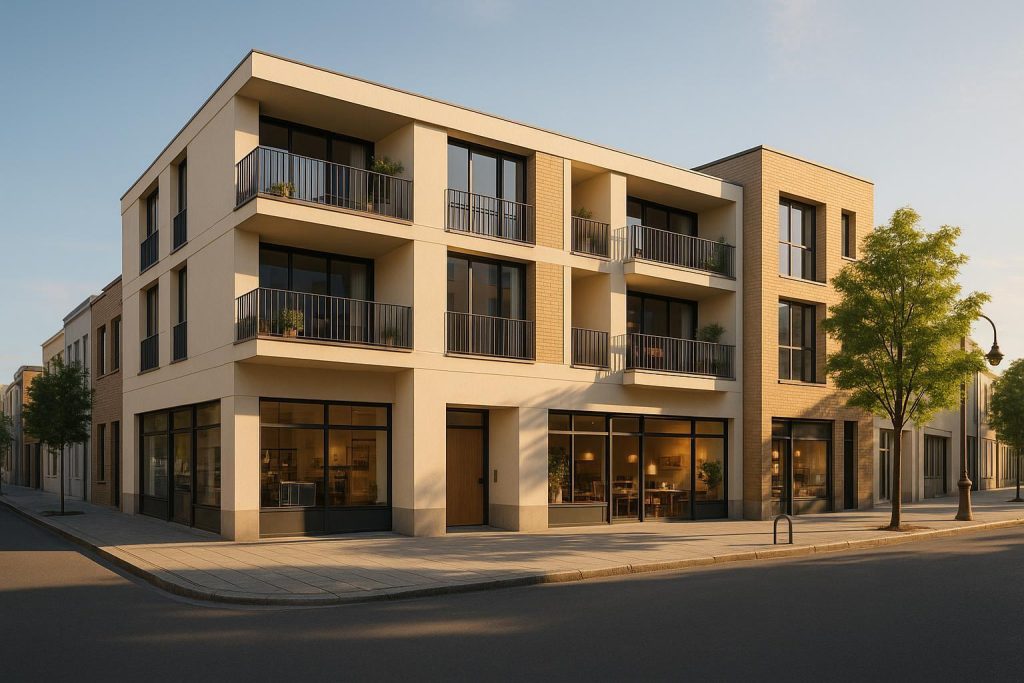
Mixed-use development combines different types of structures—like residential units, offices, and retail areas—into a single, cohesive space. The main objective of this approach is to provide what people need within walking distance. You might have a grocery store on the first floor, apartments above, and a rooftop terrace or lounge area that overlooks a shared courtyard. This setup often fosters convenience, shorter commutes, and spontaneous interactions among neighbors and local businesses. As we plan our cities for the future, the ability to blend multiple purposes into one place is increasingly valuable. Mixed-use projects can come in many forms, from large complexes that include extensive amenities to smaller blocks where local businesses and housing coexist.
One key benefit of such integration is the sense of community that grows when people share communal spaces. Rather than having everyone hop in a car for errands, folks can simply walk downstairs or across the street. This walkable environment can reduce traffic in congested metropolitan areas, contributing to more sustainable development. The sense of vibrancy that flows from a busy corner cafe or a small bookstore energizes the neighborhood. At the same time, challenges do exist, including balancing noise levels, traffic flow, and local zoning requirements. Yet when executed effectively, mixed-use developments have the potential to boost property values, strengthen local economies, and contribute to a more dynamic urban landscape.
Are Mixed-Use Developments Mandatory for Master-Planned Projects?
While many master-planned communities do include a variety of mixed-use elements—such as shops, restaurants, and recreational spaces—they are not universally required. Much depends on the goals of the developer, local regulations, and the needs of the target demographic. Some projects choose to focus primarily on residential offerings, keeping commercial activities or amenities to a minimum. This could happen because the developer wants a quiet, more secluded area, or because the local municipality has specific zoning that limits commercial activity within the community. Conversely, there are master-planned developments that emphasize robust mixed-use concepts, aiming to become focal points of social and economic activity for entire regions.
Generally, master-planned communities seek to integrate housing with essential facilities, whether or not they include mixed-use features. These developments consistently strive for a holistic living experience, making them distinct from smaller, piecemeal real estate projects. The presence or absence of retail outlets or shared community spaces may vary. If you are curious about the wide-ranging amenities that often come with these larger projects, check out What amenities typically come with upscale apartments in master-planned communities?.
When Mixed-Use and Master-Planning Combine
Marrying the concepts of master planning and mixed-use design can produce especially vibrant, sustainable destinations. In these cases, a developer might plan not just residential towers but also incorporate grocery stores, offices, or entertainment venues within the same footprint. The effort to bring everyday needs into a walkable radius is boosted by the overarching community vision that a master plan provides. This approach also paves the way for open areas such as public plazas or landscaped walkways, tying together different parts of the development in a harmonious way. Because everything is coordinated from the start, the architectural style and brand identity remain consistent throughout, reflecting a unified sense of place.
One advantage here is the chance to support a balanced, around-the-clock atmosphere: residents can enjoy a morning coffee at a local cafe, professionals can spend the day at on-site offices, and families can gather at a central park or community center in the evening. If you are curious about how these master-planned rentals stack up against upscale condominiums, you can read Do master-planned rentals offer the same amenities as upscale condominiums?. In short, the synergy between a robust master plan and varied uses can lead to heightened livability, increased property values, and a distinctive sense of community pride.
Advantages for Residents and Local Commerce
Individuals who live in or around mixed-use master-planned developments often benefit from convenience and connectedness. The ability to stroll to a local market or drop by a nearby fitness center is attractive for those who appreciate an active, community-oriented lifestyle. In addition, local businesses gain from a built-in customer base—residents who are ready to shop, dine, or procure services close to home. This localized economic ecosystem can yield stronger connections between neighbors, as people have frequent opportunities to see each other during daily routines.
The presence of different property types also offers more housing variety, which can appeal to people at different life stages or with diverse budgets. For instance, a range of apartment sizes might be included within the same area to provide options for young professionals, downsizers, or small families. If you are exploring whether master-planned apartments share similarities with other housing forms, you might find value in What makes these types of developments different from regular multi-family housing?. Ultimately, embedding mixed-use components in a larger plan encourages a cycle of local economic vitality and fosters a deeper sense of belonging among residents.
Examples and Real-World Applications
Some mixed-use developments operate as independent endeavors that evolve gradually over time, without being linked to any overarching master plan. Perhaps in an older neighborhood, a few property owners and small businesses team up to reconstruct existing buildings in a way that accommodates both living spaces and retail. This organic transformation can happen in tandem with shifting market demands. On the other hand, you might see a newly built community—composed of mid-rise apartments, a central shopping district, and scenic walking paths—designed from day one to maximize synergy between different uses. This holistic approach often includes guidelines for facade styles, signage, and landscaping, helping ensure that everything appears cohesive.
At Vittori, we have seen firsthand how such planning choices can enrich a neighborhood. Especially because we focus on purpose-built rentals and holistic urban integration, synergy across different uses is one of our guiding values. Each community we design is intended to respect local context while offering modern comfort. You can explore our projects to see how commercial and residential components can live side by side and create real benefit for residents. A well-thought-out master plan—which includes a mix of uses—can respond to current housing needs while also leaving space for future growth.
Scalability and Project-Specific Goals
Not every project aims to include a bustling array of shops, restaurants, and offices. Some developments may choose to concentrate on creating serene residential enclaves with minimal commercial presence, especially if the site’s surroundings already offer plenty of amenities. In other cases, the municipality’s vision might direct new developments to a certain type of zoning or building style. The key is determining what approach aligns best with the community identity and the development’s long-term sustainability. This strategic thinking is also why the investment potential in upscale master-planned communities can be significant—there is an opportunity to align local needs, market trends, and strong design principles from the outset. To learn more about why these communities might be a wise real estate investment, check out How can investing in an upscale master-planned development benefit me in the long run?.
Some projects also evolve over time. A once purely residential area may later decide to add small commercial pockets if demand for walkable amenities grows. Alternatively, entire town centers might be built in phases, with the residential towers arriving first and a retail corridor following in step. Developers who remain flexible can adjust to new market conditions, ensuring that the project remains relevant and appealing to future residents.
Design Consistency and Community Identity
When you add mixed-use features to a master-planned community, a big advantage is design consistency. Because everything falls under a single blueprint, you avoid the patchwork aesthetic that can arise when different developers or property owners work independently. In a large, master-planned setting, there are usually guidelines for architectural finishes, color palettes, signage, and landscaping elements. These cohesive standards lead to a stronger, more unified identity. People touring the community sense a clarity of vision, and existing residents feel proud of where they live. A sense of place emerges, reinforced by the fact that everything from the local cafe facade to the street signs follow a shared design philosophy. This brand identity is often an essential factor in shaping the overall perception of living in a particular community.
Design guidelines can do more than simply unify the look of buildings. They can also encourage functional integration: consider a walkway that seamlessly connects an apartment building’s courtyard to a set of public gardens—and then on to a row of local shops. These small transitions tie each section of the community together in a logical way. If you want to explore other features that mark a distinctive and well-coordinated development, you may enjoy What features typically define an upscale master-planned community?. You’ll see how intentional design can be the force that brings community-minded living to life.
Adding Amenities Without Overcrowding
An important consideration in planning is how to include a blend of residential and commercial elements without overcrowding. Balance is crucial. In some master-planned communities, you will find pocket parks, small public squares, or walking paths that help distribute foot traffic and activities throughout the neighborhood. This ensures that people have breathing room when running errands or taking a leisurely stroll. Planners may also recommend specific building heights or footprints to maintain scenic views or access to natural light. Smart design practices like these protect the core qualities that draw people to the community in the first place.
For instance, if a development prioritizes open space, certain areas might be kept free from tall buildings, preserving communal play areas or scenic vantage points. Many upscale master-planned communities place emphasis on health and wellness by having recreational facilities, from indoor gyms to jogging paths. If you are curious about how these might compare to smaller developments in Vancouver, see How do Vancouver real estate prices compare for master-planned communities vs. smaller developments?.
Supporting Future Growth and Adaptation
One factor that both master-planned developments and mixed-use environments share is a forward-looking mindset. Often, these projects take years—if not decades—to fully mature. Over that time, neighborhoods change, and market preferences shift. In a mixed-use setting that is also part of a well-organized master plan, there may be room for expansion or evolution. For instance, if a population surge happens, additional commercial floors could open, or new apartment buildings might be incorporated without clashing with the project’s essence. Adapting to new realities can be simpler when the foundational plan has accounted for future modifications, something that smaller, stand-alone projects might struggle with. This adaptability is one of the reasons master-planned communities are often seen as stable, long-term investments.
Municipalities frequently appreciate these developments as well, as they help balance housing supply, create commercial opportunities, and enhance local infrastructure. Where local governments see overcrowded or underutilized spaces, master-plan developers can propose a systematic approach to land use that benefits everyone. Residents, meanwhile, can take advantage of brand-new services, better transit, and even improved public amenities. For insights into neighborhood changes that can stem from such thorough planning, consider reading Which neighbourhood improvements often come with a thoroughly planned community?.
Takeaways: Mixed-Use Can Complement Master Planning
In sum, while mixed-use developments are a popular feature in master-planned communities, they are not an absolute rule. Their inclusion depends on many factors, including project size, local regulations, and the overarching purpose of the development. Some master-planned communities thrive by centering on residential tranquility, while others aim to be dynamic hubs of commerce and social interaction. For residents, mixed-use design can add valuable convenience and strengthen community bonds. For businesses, it can mean direct access to a steady customer flow. And for developers, it offers a chance to put forth a unified vision, while still allowing space for the project to flourish and evolve.
If you want to explore actual developments that illustrate these ideas, you can browse our projects. Additionally, if you are curious how master-planned projects provide diverse living options, check out Is there variety in the layout and design of upscale condo units within master-planned projects?. By looking at real-world examples, you gain a clearer picture of when mixed-use elements can bring extra vibrancy to a master plan—and when a single-purpose focus might be the right fit. Ultimately, a well-conceived development strategy will consider broader community needs, market demands, and sustainability goals. With or without mixed-use, the real magic of master-planning lies in creating a cohesive, welcoming environment that lasts for generations to come, while supporting growth and responsible development along the way.
