

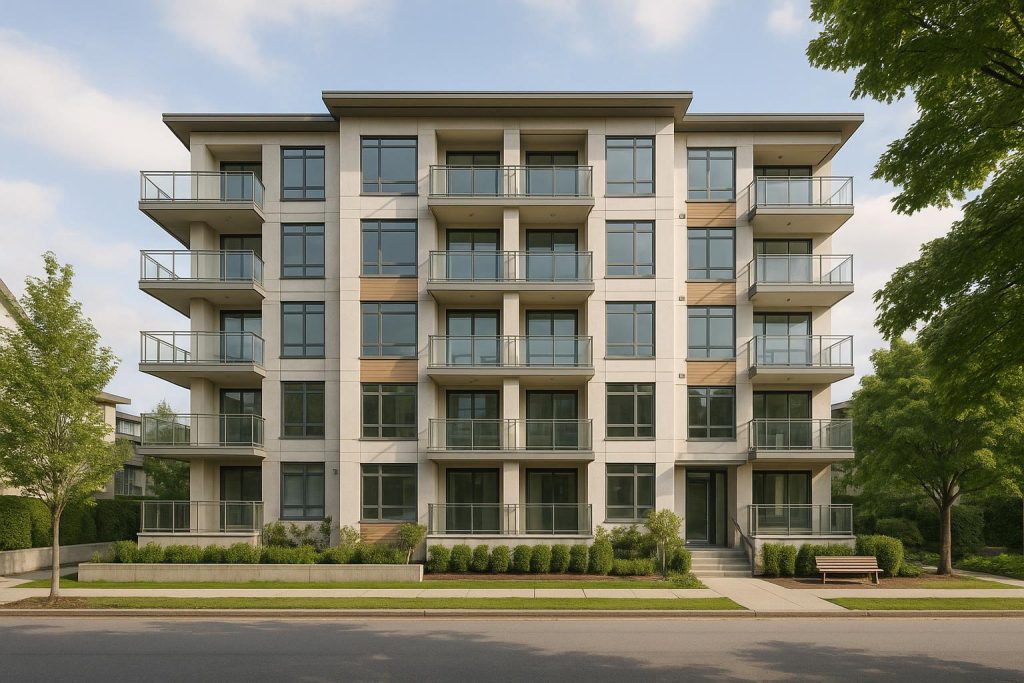
Exploring Typical Unit Counts in Vancouver's Multi-Family Developments
New multi-family housing projects in Vancouver contribute to the city's dynamic skyline, while also addressing pressing housing needs. Yet beyond the aesthetic of fresh buildings, the number of units in these developments can vary widely. This variability depends on a host of factors, including city zoning guidelines, population density projections, and even community feedback during the planning process. In what follows, we'll take a deeper look at the typical unit counts in Vancouver's multi-family developments. We'll also explore why certain projects favor a specific scale and how these decisions shape the local housing market.
The Spectrum of Multi-Family Unit Counts
Multi-family projects in Vancouver can range from modest-scale buildings to expansive complexes that cater to hundreds of residents. On the lower end, a smaller development might include anywhere from 20 to 50 units, functionally blending into neighborhoods where lower density is desired. Conversely, there are large-scale projects capable of housing 200 or more units, especially in areas that encourage higher density, such as popular transit corridors or bustling commercial districts.
City planners, architects, and developers often work together to determine how many units each project will hold. Vancouver's emphasis on livability and community integration means there is no one-size-fits-all approach. Each project is carefully examined, taking into account local character, market demand, and infrastructure capacity. This focus on tailored development is part of why unit counts differ markedly from one neighborhood to another. You'll therefore find smaller enclaves where modest multi-family communities are prized for their quiet atmosphere, as well as towering developments that embrace Vancouver's urban energy. Because of this diversity, newcomers to the city often note how each area has its own feel, shaped in part by the types and sizes of housing that have been built there.
Zoning Regulations and Neighborhood Context
In Vancouver, zoning regulations are a primary determinant of how many units can be included in a multi-family project. These rules govern building height, footprint, and allowable density. For example, certain districts are designated for medium-density housing, while others are set aside for high-density developments that can accommodate more units. Local community plans also come into play, offering guidance on how intensively land should be used in specific neighborhoods.
Sometimes, city officials may encourage higher unit counts when a project sits near robust transit infrastructure. This approach reduces the reliance on cars and supports more sustainable living. Developments constructed near SkyTrain stations, major bus routes, or within walkable proximity to shops and services are often prime candidates for higher density. In these areas, buildings that surpass 100 units are not unusual. Meanwhile, quieter, family-centered streets might feature developments capped at lower densities, bringing a balance between growth and the neighborhood's existing character.
Local input is a critical part of the zoning and approval process in Vancouver. Community members often weigh in on proposed developments, sometimes requesting adjustments to building height, design, or the overall number of units. The city aims to weave new structures into existing environments in a way that meets both future housing demands and current residents' quality of life. This means larger multi-family projects might include stepped designs, green spaces, or specialized amenities to blend into their surroundings more effectively.
Market Demand and Housing Styles
A thriving metropolitan area like Vancouver naturally sees varied preferences among residents. Families may seek multi-bedroom units with more square footage, while single professionals might prefer smaller suites closer to workplaces or entertainment hubs. Seniors and retirees might look for easily accessible, barrier-free homes. This wide range of preferences influences how developers choose both the size and number of units in a building.
For instance, some developments emphasize larger floor plans that cater to families who prioritize ample living space. Such projects might have fewer overall units to accommodate bigger floor areas for each residence. On the other hand, projects aimed at young professionals or students might opt for more, smaller units, using the same overall footprint. This approach can push the unit count higher while still remaining within zoning allowances. Aligned with Vancouver's desire for inclusivity, thoughtful designs ensure that a variety of housing styles is available to meet the city's evolving demographics.
How Amenities Affect Unit Counts
Vancouver's multi-family buildings often offer a range of modern amenities. These can include shared rooftop gardens, fitness centers, co-working spaces, and sometimes small commercial sections on the ground floor. Although amenities do not directly dictate how many homes a building may hold, they do influence space planning. A developer who wants to provide extensive shared areas, such as green space or communal meeting rooms, might need to reduce the number of residences to create more shared facilities.
At the same time, modern lifestyles push developers to integrate features that attract prospective tenants and buyers. Consider that developments with state-of-the-art fitness centers, bicycle storage rooms, or community lounges are responding not only to Vancouverites' lifestyles but to the competitive real estate market. In many urban centers, people value convenience and community vibes, so developments that balance private and shared spaces can stand out. For further insights on what developers commonly include, you can read What kinds of amenities are typically included in new developments across Vancouver?. The wide range of amenities available can influence a housing development's final layout, even if core city regulations are the ultimate deciding factor on unit numbers.
Aligning with Sustainability and Affordability Goals
Vancouver is at the forefront of sustainability, especially in building and construction. Many developers aim to exceed basic regulatory guidelines by incorporating green building materials, energy-efficient appliances, and eco-friendly construction techniques. While sustainability initiatives do not necessarily alter a project's overall unit count, they can shape the design process. Sometimes, including green roofs, additional insulation, or solar panels requires a different configuration of the building envelope.
Affordability is another crucial element. Some multi-family developments include below-market-rate units or shorter-term rental opportunities, aiming to broaden housing access. The city often provides incentives or approves additional density for projects that integrate affordable housing measures. In this sense, the pursuit of affordability can have a marked influence on the final number of units. If a developer secures special approvals to incorporate affordable suites, their project may end up with more homes than a strictly market-rate development. Such practices illustrate how city officials and real estate professionals collaborate to ensure housing remains available to a diverse population.
Varying Timelines for Different Scales
The process of conceptualizing and building multi-family developments of different scales also affects how crowded (or spacious) each project becomes. Smaller developments, with fewer units, often have a relatively quick turnaround. They might move from concept to completion in a shorter time because the scope of work is more manageable, and fewer suppliers and trades are involved. In contrast, a sprawling multi-tower project, potentially incorporating several hundred units, can require extra years of planning, public consultation, and construction. For a closer look at timelines, see How long does it typically take to complete a new residential development in Vancouver?.
These longer timeframes can influence the final composition of a building. As market conditions evolve during the planning or construction phases, developers may revisit original assumptions about the ideal mix of unit types. Complex projects may also need phased occupancy, staggered financing, or reconfiguration of the internal layout halfway through construction. In effect, the iterative planning that occurs during these extended timelines can have a real impact on how many homes the finished building contains.
Higher-Density Builds in Transit Corridors
Transit-oriented design is increasingly popular in Vancouver. Building near train stations or along major bus routes has the dual benefit of making it easier for residents to live car-free and helping the city manage growth sustainably. When developments have direct connections to public transportation, city planners may approve additional density. With more floors and a denser footprint, these projects commonly hit or exceed 100 total units, creating a vibrant mini-community within a single building.
A well-designed building set close to transit can boost local businesses, reduce traffic congestion, and even support a cultural shift toward more eco-friendly lifestyles. Higher-density builds often become anchors for future commercial and social activities. From the city's perspective, allowing for higher unit concentrations in transit-heavy locations is an effective strategy to accommodate Vancouver's population needs without overwhelming less-connected neighborhoods.
Examples of Mid-Sized and Large Projects
In Vancouver, you may see some mid-sized developments with around 40 to 70 units. These developments blend seamlessly into residential neighborhoods, occasionally featuring ground-level townhouses to preserve a welcoming street presence. For buyers or renters who prioritize a calm atmosphere but still value multi-family living, these mid-tier projects can be ideal. Residents get the benefits of collective amenities, but the environment remains relatively peaceful.
On the large end, multi-phase complexes in high-traffic locations may easily exceed 150 units. These mammoth projects tend to shine in mixed-use areas, sometimes combining commercial shops, cafes, and community spaces so that residents can find everything they need only steps away. If you're curious how these mixed-use buildings function, check out What can I expect from newly built mixed-use developments in Vancouver?. While the scope of these multi-tower sites can appear overwhelming at first, they often introduce a wealth of conveniences, reducing the need for long commutes or separate shopping trips. This integrated approach is part of Vancouver's vision for progressive, sustainable urban living.
Balancing Density, Demand, and Design
The challenge of planning multi-family developments in Vancouver entails blending density with quality of life. On one hand, the city must accommodate ongoing population growth and tackle housing shortages. On the other, overbuilding in certain neighborhoods can strain local infrastructure and disrupt the character that makes Vancouver distinct. Thus, each multi-family project is like a living experiment, seeking to embody responsible development.
For instance, if you compare new builds with older ones, you might notice that today's designers pay closer attention to features such as natural light, shared lounge areas, and energy efficiency. Innovations in construction methods help achieve higher-quality finishes, even when unit counts rise. If you'd like to see how these features can differentiate newer properties from the older stock, you might want to explore What features set newly built condos apart from older ones in Vancouver?. The interplay between density and design stands out as a hallmark of Vancouver's approach, ensuring that even high unit counts can blend well with an area's identity.
Financial Considerations and Investment Potential
As real estate investors evaluate Vancouver’s multi-family market, they look at unit counts as a clue to potential returns and risk diversity. A building with many smaller suites might yield steady cash flow if rental demand is strong. Alternatively, a development that caters to families with larger units follows a different investment model, with fewer tenants occupying bigger, possibly higher-priced spaces. The city's robust rental market means that demand, for both smaller and larger homes, can be high. Of course, other factors also affect pricing and return on investment. If you're curious about costs or incentives, a related topic is Are there any cost-saving incentives for purchasing new developments in Vancouver?.
At the local level, Vancouver homeowners and investors often keep an eye on zoning changes that might permit more construction in previously low-density sectors. When a rezoning occurs, land values can rise, spurring even more interest in multi-family developments. This cycle can alter expectations for the average number of units per project, as more intense land use becomes standard. In an ever-evolving real estate environment, staying informed on municipal policies is pivotal for those interested in multi-family housing.
Community-Building Elements in Various Scales
Regardless of whether a project has 40 units or 400, one of the primary objectives is fostering a sense of community. In smaller buildings, this might mean cozy shared courtyards, bicycle storage areas, or rooftop gardens where neighbors get to know each other. In bigger developments, it could involve sprawling common areas, such as multi-purpose rooms, on-site childcare, or recreational amenities that rival those found in private clubs.
Either way, thoughtful planning of these communal spaces can have a big impact on how residents feel about their homes. At its core, the inclusion of such community-building elements supports Vancouver's desire for connected, well-rounded neighborhood life. It also contributes to the city's aim of maintaining a sustainable housing ecosystem where people of diverse backgrounds find homes that meet their needs.
Comparing Multi-Family Projects with Single-Family Alternatives
In Vancouver’s quest to address housing shortages, multi-family developments often represent a more efficient use of land compared to single-family residences. A typical single-family lot might offer space for just one household, whereas multi-family projects can potentially accommodate dozens or even hundreds of families on a similar parcel of land. However, single-family homes may remain prized in certain districts for their privacy and traditional aesthetic.
Still, multi-family options appeal to those looking for immediate access to shops, transit, and job centers. These designs can also cater to people who want to spend less time on yard maintenance or commuting and more time engaged in city life. As Vancouver continues to densify, a growing number of residents opt for multi-family living, drawn by modern amenities and convenience. To see insights on how new apartments fit into the city's real estate scene, you can visit Are newly built rental apartments often more expensive in Vancouver?.
Conclusion: Units Beyond the Numbers
The number of units in a new multi-family housing project in Vancouver goes beyond a simple figure. It reflects how city plans, community input, and developers' visions meet on shared ground. Each choice—whether to include 25 or 250 condos—ties into factors like zoning, affordability, design, and sustainability. Smaller buildings may feel cozier, blending easily into existing neighborhoods, whereas larger complexes can become vibrant hubs that incorporate work, leisure, and living spaces in one place.
At every scale, developers strive to address real needs in the community, whether that means providing more family-sized residences, crafting energy-saving designs, or incorporating below-market-rate housing. The broad spectrum of unit counts is a response to Vancouver's diversity, ensuring that different neighborhoods meet the needs of those who choose to call this city home. If you're curious to see examples of new multi-family builds across the region, we invite you to Explore Our Projects. These developments illustrate how diverse unit counts and thoughtful design translate into real communities. As Vancouver evolves, so do its housing options, resulting in a tapestry of multi-family projects that reflect both the city's growth and its enduring sense of place.
