

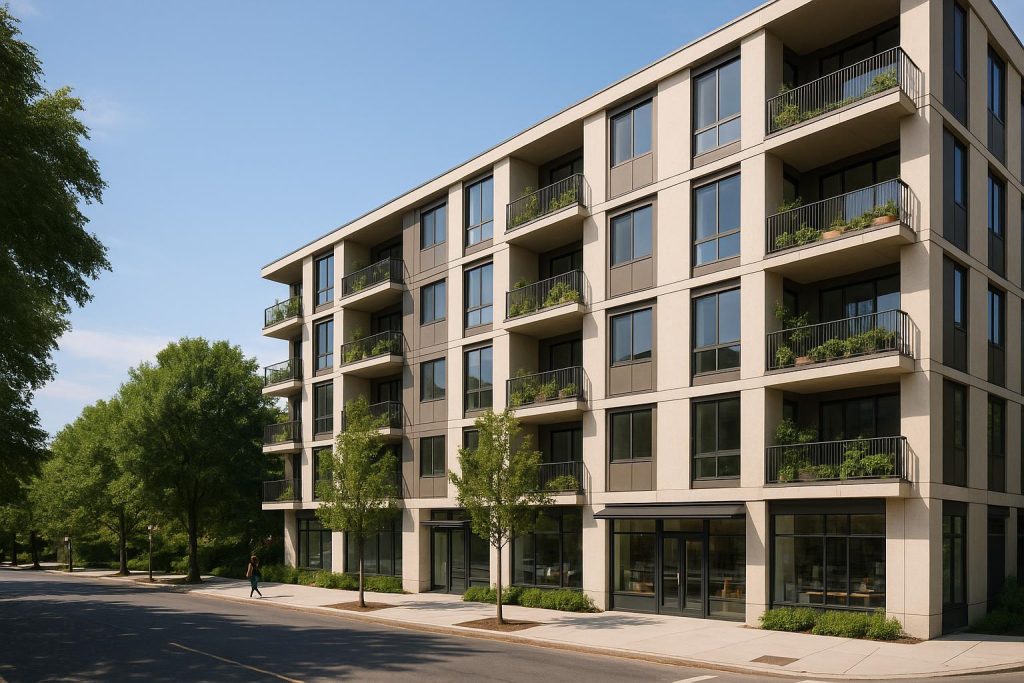
Understanding the Foundations of Successful Mixed-Use Development
Mixed-use development is more than simply placing residential and commercial buildings side by side. It’s a holistic approach to urban design that combines multiple property uses—such as housing, retail, office, and sometimes cultural or civic amenities—in one cohesive neighborhood. The goal is to foster a thriving community where people can fulfill many of their everyday needs without traveling great distances. Cities like Vancouver demonstrate how this kind of balanced planning adds energy and vitality to local areas. By blending different functionalities into one place, developers create a sense of community, convenience, and purpose.
In this discussion, we’ll explore the core components that shape successful mixed-use developments, including thoughtful planning, architectural harmony, pedestrian-centered design, community amenities, and environmental sustainability. We’ll look at how each element works together to make these projects beneficial for both residents and businesses. We’ll also offer insights for anyone considering a new mixed-use project or simply wanting to learn more about how these multi-functional neighborhoods come to life.
For a deeper dive into the various characteristics of these projects, you might also consider reading our related FAQ posts on What are the different types of mixed-use development? and What are the challenges of mixed-use development?. These resources help clarify how these multi-purpose spaces come in a variety of forms and the obstacles that developers often face.
1. Thoughtful Balancing of Residential and Commercial Spaces
A successful mixed-use project begins with a deliberate blend of residential and commercial functionality. Developers must ask key questions: What types of businesses will serve the local renters and homeowners best? How can housing layout support nearby eateries or stores? Is there a need for small office spaces, gyms, or daycare facilities? By answering these questions early, planners ensure that the development aligns with the real-world needs of the surrounding population.
For instance, an ideal balance might include enough retail and dining options to keep residents engaged during weekends and evenings, but not so many that foot traffic becomes overwhelming or disrupts residential peace. If commercial spaces are carefully placed at ground level, residents can access them on foot. Meanwhile, additional floors can house apartments or condos, offering occupants immediate proximity to groceries, cafes, and services.
This integrated approach fosters a cycle of mutual benefit. Businesses receive a built-in customer base from adjacent housing, while residents enjoy immediate access to daily essentials. To learn more about how to design these spaces well, see our FAQ on How to design a mixed use building?, which discusses strategies for blending form and function in a cohesive manner.
2. Emphasizing Walkability and Pedestrian-Centric Design
Walkability is a cornerstone of successful mixed-use development. When people can comfortably reach services, parks, or entertainment venues by foot, it encourages greater community interaction, reduces reliance on cars, and enhances overall wellbeing. Streetscapes that cater to pedestrians feature wide sidewalks, trees, seating, and proper lighting. These walking-friendly areas often end up being lively public spaces where neighbors connect and local culture flourishes.
In Vancouver, for example, there are numerous neighborhoods where walkability is central to everyday life. Sidewalk cafes, local boutiques, and green spaces create an environment that encourages people to explore. Mixed-use projects follow this model by placing essential stores and amenities within a short distance of residences. If you’re curious about how different Vancouver neighborhoods stack up in terms of walkability, you might enjoy reading How do Vancouver neighborhoods differ in terms of walkability?.
Designing pedestrian-friendly sidewalks does more than just provide convenience. It also supports local businesses by increasing foot traffic. The constant flow of passersby can create a “main street” feel, which leads to stronger relationships between shop owners and customers. Moreover, walkable layouts encourage exercise, reduce congestion, and help maintain cleaner air—all hallmarks of a vibrant, efficient urban environment.
3. Architectural Cohesion and Visual Appeal
Architecture plays a pivotal role in unifying the various elements of mixed-use development. When a project includes multiple buildings—some for living, others for shops, offices, or public services—cohesion is essential. A visually consistent design can tie storefronts, apartments, and common areas into a single, appealing environment. At the same time, each element should maintain its own sense of identity. A street-level cafe can look distinct from a second-floor office while still blending in with the broader architectural theme.
Achieving this harmony often involves planning guidelines that specify materials, color palettes, signage, and facade treatments. Experienced architects and designers collaborate to ensure that the whole development feels like one unified neighborhood. In essence, people want their local coffee shop to be charming and recognizable, but they also appreciate when it complements the building next to it. The outcome is a balanced, attractive setting that promotes pride of place and encourages repeat visits.
From an investment perspective, cohesive architecture boosts a project’s long-term value. Well-designed properties attract quality tenants, both residential and commercial, who take care of their spaces and nurture a positive community atmosphere. Over time, such careful architectural considerations enhance the area’s reputation, ultimately making the development more sustainable and successful.
4. Community Amenities and Gathering Spaces
Communal hubs—like pocket parks, plazas, or rooftop terraces—are often the heart of a mixed-use development. These spaces invite people to relax, socialize, and attend community events. They can range from small, informal seating areas to larger sites designed for farmers’ markets, seasonal festivals, or live music. When these gathering spots are easily accessible, residents are encouraged to spend more time within the neighborhood, patronizing local businesses in the process.
Social engagement is a key factor in building vibrancy. Whether individuals are enjoying a morning coffee in a landscaped courtyard or meeting neighbors for an evening fitness class in a shared facility, they deepen their sense of connection to the neighborhood. Such communal encounters bolster local identity and can set a development apart from conventional single-use projects. Moreover, these amenities help create an inclusive environment, in line with the idea of building “places for people” rather than just buildings or stores.
These shared spaces also serve as a catalyst for creative collaborations. A local bakery might host weekend cooking demos in the open plaza, or a fitness instructor might offer classes in a central green area. Events like these build excitement around the project and strengthen the ties between different commercial and residential components.
5. Sustainable and Eco-Conscious Practices
City dwellers are increasingly looking for neighborhoods and residences that prioritize environmental stewardship. This makes sustainability a critical part of any mixed-use development strategy. Green building techniques—like using high-efficiency HVAC systems, selecting responsibly sourced materials, and integrating renewable energy options—contribute substantially to a development’s long-term appeal and minimize its environmental footprint.
A responsible approach to transit also plays a crucial role in sustainability. Mixed-use neighborhoods that are close to public transportation or bike lanes reduce reliance on cars, helping to lower emissions. Furthermore, landscaping that includes native plants, community gardens, or rainwater-harvesting systems can reduce water consumption and foster greater ecological diversity.
One of the key benefits of sustainable design is that it doesn’t just help the planet—it also improves the everyday quality of life for residents. Better insulation lowers heating bills, green roofs create recreational areas and aid air purification, and energy-efficient appliances cut utility costs. These measures align well with a “long-term value” perspective, as they improve health and comfort while making the property more resilient against future environmental challenges.
6. Connectivity and Infrastructure Planning
Successful mixed-use developments don’t exist in a bubble; they’re integrated into the broader infrastructure of a city. This includes everything from water supply and sewer lines to road networks and public transit access. If the project is not well-connected, the convenience factor that attracts tenants and customers can diminish. For instance, roads leading into the development should handle car and bicycle traffic efficiently, and bus or train stations should be within walking distance if possible.
Planning for efficient traffic flow is vital, not just for private vehicles but also for logistics like deliveries and waste management. Mixed-use developments see a higher volume of daily activity than single-purpose buildings, as commercial loading, residential move-ins, and service visits must all be accounted for. Without solid infrastructure planning, issues like congestion, noise, and safety hazards can undermine the community’s allure.
Public transit availability can have a noticeable impact on property values and resident satisfaction. By placing homes and offices near rail lines or bus routes, developers empower people to rely less on cars. This can reduce environmental impact, lower transportation costs, and attract those who value living or working in a walkable, transit-friendly environment. For more insights on neighborhoods with top-notch transportation options, see our post on Which Vancouver neighborhoods have the best transit?.
7. Integration of Cultural and Civic Spaces
While many developments focus on the interplay of residential, commercial, and recreational areas, cultural and civic spaces elevate mixed-use projects to another level. These might include a local library branch, a public art gallery, or a community theater. Integrating cultural venues adds diversity and depth to the area, promoting art, education, and public discourse. They create a sense of place that can resonate strongly with residents and visitors alike.
Such spaces often become intergenerational gathering points, hosting activities for children, adults, and seniors. By giving people reasons to come together—such as art workshops, exhibits, or book clubs—the project fosters continuity and lively interaction. This can be especially helpful in cities where cultural institutions are in high demand and less accessible in purely residential or commercial neighborhoods.
8. Sense of Place and Local Identity
Above all, a successful mixed-use development should amplify a sense of place. Neighborhood identity flourishes when architecture, amenities, and public areas reflect local character. For instance, developers might use local materials or draw inspiration from the area’s history and cultural heritage. This approach ensures that the project doesn’t feel like a disjointed puzzle piece dropped into the cityscape. Instead, it becomes an integral part of the neighborhood’s ongoing story.
Brand-new projects can still maintain a connection to the area by featuring murals by local artists, adopting region-specific landscaping, or incorporating building designs inspired by regional architectural traditions. When residents see their city’s culture represented in the structures and spaces around them, they’re more likely to feel at home—and more inclined to invest their time and energy in the community.
At Vittori Developments, we embrace responsible, inclusive, community-driven approaches. We’ve reflected these principles in many of our Projects, ensuring that each development enhances its surroundings and meets local needs.
9. Long-Term Viability and Flexibility
Mixed-use developments are often planned with a vision that spans decades, not just a few years. Because of this long timeframe, flexibility becomes a key principle. Market conditions, technology, and demographic needs shift over time. Spaces that can adapt to new uses—such as converting an underused retail space into a co-working hub—help the entire development remain relevant and appealing.
Long-term viability also depends on reliable maintenance and strategic management. Well-planned partnerships between developers, property managers, and local government can ensure that public areas remain clean, landscaped, and safe. When everyone collaborates on upkeep and improvements, a sense of trust grows, further boosting the area’s reputation and economic vitality.
Those interested in whether real estate remains a sound investment in the region may want to consult our FAQ on Is real estate still a good investment in Vancouver?. Mixed-use properties can often be an appealing asset class because they diversify risk across various types of tenants, from retail to residential.
10. Aligning with Community Priorities
Finally, a mixed-use project isn’t truly successful unless it resonates with local priorities. Municipalities often set guidelines around affordable housing, transit-oriented design, or environmental standards. Engaging with these civic objectives early can streamline approvals and garner community support. Developers who work closely with residents, city planners, and local businesses are more likely to produce a project that everyone can be proud of.
This collaborative spirit can involve holding community forums, gathering feedback online, and ensuring that local concerns are actively addressed during planning. Done right, these engagements build public trust and create a sense of shared ownership. Residents often become ambassadors for the project, helping to connect it with the broader neighborhood context.
To summarize, successful mixed-use developments merge residential, commercial, and community-oriented spaces under one well-designed framework. They prioritize walkability, showcase architectural cohesion, feature common areas that bring people together, and incorporate sustainability as a matter of principle. A thriving mixed-use environment requires the developer to understand local housing and commercial needs, connect essential amenities efficiently, and cultivate a sense of place.
Whether you’re a prospective renter, an investor, or simply someone interested in urban design, these principles guide the creation of neighborhoods that are functional, welcoming, and future-proof. If you’re eager to delve deeper into how these concepts manifest in real-world projects, feel free to Contact us. You can also explore other FAQs, such as What are the positives of mixed-use development?, which goes into even more detail about the benefits communities can enjoy when residential and commercial uses coexist in harmony.
