

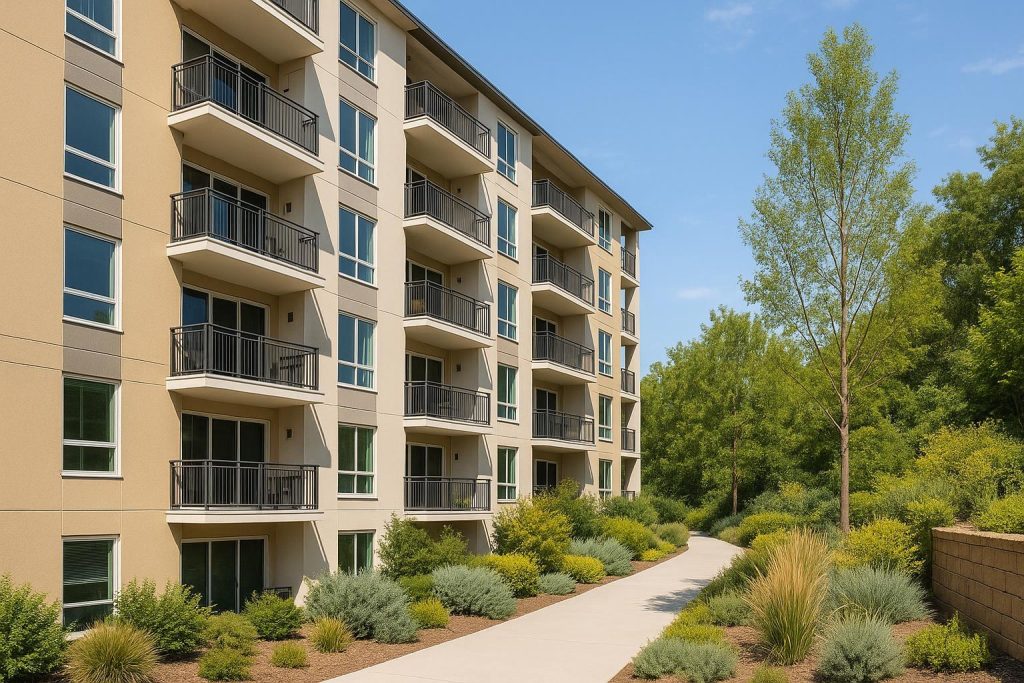
Designing Apartments for Diverse Renter Profiles: A Comprehensive Approach
When it comes to apartment development, a one-size-fits-all mindset rarely works. Different renter profiles come with unique needs, lifestyles, and aspirations. By planning with these differences in mind, developers can create attractive, livable communities that stand the test of time. This process requires in-depth research, thoughtful amenities, and adaptable floor plans. The goal is to bring people together while giving them enough flexibility to live the way they prefer. Whether you are building near public transportation or close to schools and green spaces, each specific detail helps shape the sense of home for residents from many walks of life.
In this guide, we will explore the critical factors that go into designing apartment developments for different household sizes and life stages, highlighting how community-minded design can spur lasting benefits. We will touch on the importance of local demographics, neighborhood features, flexible unit layouts, convenient amenities, and sustainable design. The aim is to paint a clear picture of how each element works together to meet the needs of complex renter bases in urban and suburban contexts. By prioritizing renter well-being, architectural excellence, and efficient site planning, developers can set the stage for thriving communities.
1. Knowing Your Audience Through Local Demographics
Successful tailored apartment development begins with a focused understanding of who you are creating homes for. Gathering demographic information about income levels, family structures, and lifestyle preferences helps clarify the scale and style of units you need. In one neighborhood, you may discover a prevalence of young professionals who want smaller, modern apartments close to retail and transit. In another, you might see high demand from families looking for larger units with easy access to schools and playgrounds.
Local demographics are more than just numbers; they reflect the heartbeat of a community. By evaluating age ranges, career patterns, and household sizes, you can shape building designs that anticipate resident needs. For instance, if many potential renters work from home, you could add collaborative lounges or co-working spaces. If an older demographic is common, you might offer thoughtful accessibility features such as wide hallways or step-free entry. This research stage ensures that your design choices align with the real people who will ultimately inhabit the space.
For a deeper look into how local context and cultural nuances play a role in project planning, you might find it helpful to review our related FAQ, How do you incorporate local culture and community needs into a custom condo design?. That piece considers how understanding local history and preferences can set your project apart.
2. Neighborhood Analysis and Site Selection
After you have a handle on your target renters, the next step is zeroing in on the right location. Good site selection begins with understanding zoning guidelines, local transportation networks, and proximity to essential amenities. For example, an apartment complex geared toward students and young professionals should ideally sit near public transit, grocery stores, and lively social venues. Meanwhile, family-focused buildings might do better in quieter neighborhoods closer to parks and schools.
Comprehensive neighborhood analysis also involves researching public sentiment and local culture. When you support existing community values, your project stands a better chance of long-term acceptance and success. Neighborhood-friendly design features—such as shared green areas, supportive retail spaces, or multi-use plazas—can drive positive engagement and make residents feel truly at home. By responsibly shaping how your building interacts with its surroundings, you build goodwill and foster a healthier, more vibrant living environment.
To learn more about why local context is so vital, consider exploring the FAQ, Why is neighborhood research so important when planning a tailored development?. This article breaks down practical ways to gather neighborhood-level information for your designs.
3. Creating Common Spaces That Foster Community
No matter what type of renter you aim to attract, thoughtfully planned common areas can add substantial value to an apartment community. Residents may come from different backgrounds, but rooms like lounges, shared kitchens, and rooftop decks can serve as unifying spaces. These areas offer a sense of belonging, encourage neighbors to meet one another, and can promote a feeling of safety and warmth.
Designing flexible layouts for these shared zones ensures different groups can make use of them comfortably. For example, a large lounge can be subdivided or furnished in a way that suits work-from-home professionals in the mornings and small community gatherings in the evenings. The more varied the communal offerings—such as fitness centers, reading nooks, or rooftop gardens—the more you can cater to a broad mix of lifestyles and age groups. If you are curious about extending this flexibility further, you might be interested in our FAQ, Does a flexible, resident-focused design in multi-family projects help enhance community engagement?.
4. Amenities That Reflect Diverse Lifestyles
Saying you have amenities is easy, but ensuring those amenities appeal to the actual people living there is more complex. Young professionals might appreciate on-site gyms, convenient package rooms, or communal workstations. Families, on the other hand, may look for accessible outdoor courtyards for children to play or smaller multi-purpose rooms that can be used for community gatherings. If you anticipate older adults and downsizers, you might include spaces for relaxed socializing and calm reflection.
Some amenities offer near-universal appeal. A comfortable lobby, a welcoming reception area, and clear signage are important no matter the demographic. Similarly, a reliable security system and well-maintained indoor-outdoor transitions can impart peace of mind to everyone. Strive to achieve a balance between specialized offerings—like play spaces or demonstration kitchens—and more general features—like well-lit hallways, thoughtful landscaping, and convenient bike racks.
If you’re looking to see real-world examples, you can view our available rentals to see how different amenity sets work in practice. Or, to explore completed buildings designed to address a range of lifestyle needs, take a look at our Projects page.
5. Balancing Universal Appeal with Unit Customization
Even the most lavish set of features can fail if the individual units do not meet everyday needs. Flexible floor plans make a difference here. You might design roomy two-bedroom units that can function comfortably for small families or as shared apartments for roommates. Alternatively, studios can benefit from built-in storage, clever furniture placement, and good soundproofing, ensuring that single professionals feel at ease. For more insights on how layouts can adapt to different household sizes, you may want to read our FAQ, How do rentals with customized layouts accommodate different household sizes?.
In addition to square footage, small design tweaks can have a big impact on daily life. Details like large windows, durable finishes, and efficient lighting can boost resident satisfaction. Adequate storage remains a huge plus for families and individuals alike, so featuring well-planned closets, pantry spaces, and secured bike storage can set a development apart. When developers thoughtfully tailor unit configurations and interior features, they create a sense of comfort that appeals to a wide range of occupants.
6. Infusing Sustainability for Long-Term Value
When designing tailored apartments, environmental sustainability is far more than a buzzword. It contributes to healthier living conditions, reduces operating costs, and helps preserve the broader community’s natural resources. Features like energy-efficient appliances, thoughtful insulation, and water-saving fixtures can prove beneficial for all renter profiles. Some residents prioritize eco-friendly spaces, while others appreciate lower utility bills and good air quality. By making sustainability a priority from the outset, you reinforce your development’s credibility and future-proof its long-term appeal.
Efficient heating and cooling systems, well-chosen building materials, and smart technologies that track energy usage all support an environmentally responsible design. Many tenants also look for recycling and compost facilities on-site. By weaving in these features naturally, you foster a clear message of environmental stewardship. If you would like to explore how sustainability impacts multi-family housing at a deeper level, see our FAQ, What is the role of environmental sustainability in tailored project design for multi-family housing?.
7. Addressing Evolving Lifestyles and Future Needs
The rental landscape continues to shift, with many people working or studying from home more than ever. Flexibility becomes essential. A community that can adapt to change gives residents a sense of belonging and security over the long run. Including multi-functional rooms that can transform from group fitness spaces to impromptu coworking areas is one way to address these emerging trends. Consider dedicated Wi-Fi for communal areas, or add easily reconfigurable seating to turn a shared lounge into a quiet reading space.
Additionally, changes in the economy can affect renter preferences. If more families begin moving into the community, your mix of floor plans may need to change over time. If a growing number of professionals need remote work options, carving out small pockets of workspace might make sense. By acknowledging these shifts early, you remain prepared to adjust your building’s common spaces, technology offerings, and even certain design elements. This mindset of constant refinement helps maintain occupancy rates and keeps renters satisfied in the face of evolving demands.
8. Benefits of Renter-Centric Building
By centering your design decisions on what renters genuinely want, you create a place that feels personal, safe, and welcoming. In many cases, residents who feel well served by their environment are more likely to renew their leases. This reduces turnover and can improve a property’s overall profitability and reputation. In addition, a strong sense of community combined with a smart mix of amenities and well-crafted units often leads to positive word of mouth.
Community cohesion can blossom when developments prioritize social interaction. From casual conversations in a rooftop garden to organized events in a lounge, shared spaces set the stage for neighborly bonds. This organic sense of belonging can also enhance the broader neighborhood, as residents come together to engage with local events or volunteer initiatives. Ultimately, building with a renter-centric approach benefits everyone, from tenants to property owners to the surrounding community.
9. Bringing It All Together
Designing apartment communities for various renter profiles is an intricate process. It starts with thorough neighborhood research and product alignment with the needs of local residents—whether they are young professionals, larger families, or older adults. From there, developers can expand on strategic amenities, flexible floor plans, and shared spaces that accommodate different ways of living. Each decision made should confirm your commitment to thoughtful, people-oriented design.
If you want to see how these principles come to life in completed developments, feel free to view our available rentals or explore our projects. Investing time and care in the early planning stages pays dividends, creating living spaces that serve present and future communities alike.
For more on the benefits of this tailored approach across large-scale real estate, check out our FAQ, How does tailoring building design benefit large-scale real estate developments?. By continuing to adapt, anticipate, and refine, you can build apartments that resonate with everyone who calls them home.
