

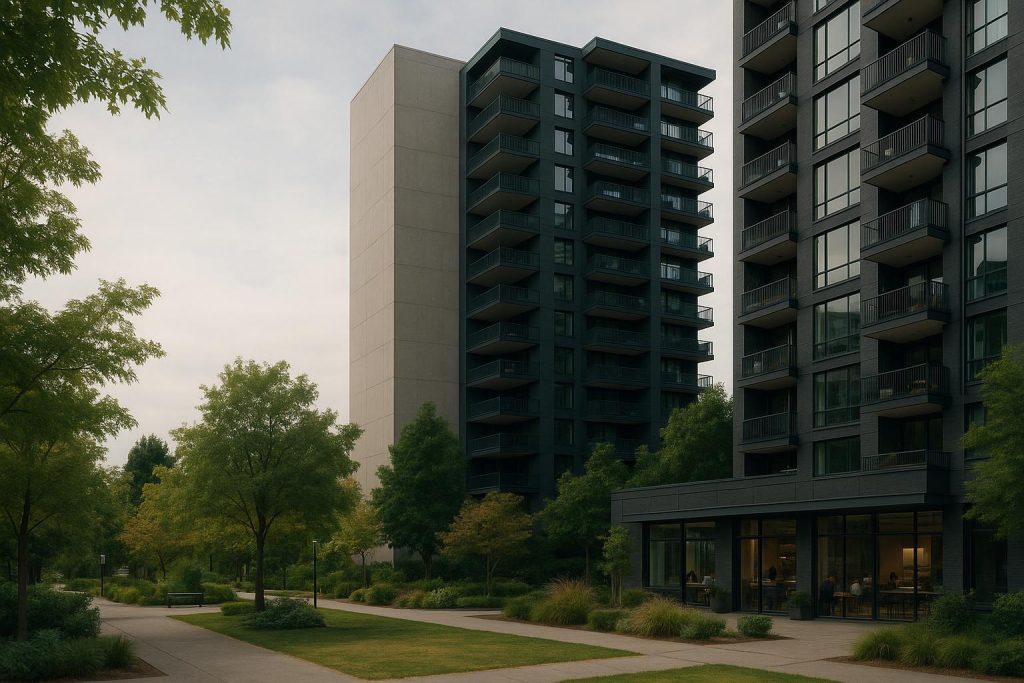
Understanding the Mixed-Use High-Rise Concept
Mixed-use high-rise buildings are tall structures that integrate various types of spaces under one roof, such as residential apartments, commercial offices, and retail venues. This blending of functions brings a variety of benefits for residents, businesses, and the surrounding community. For residents, living in a mixed-use high rise means having easy access to everyday needs, from grocery stores to cafes, without the need for long commutes. For businesses, it can boost visibility and foot traffic by placing commercial offerings near a concentrated population of potential customers. Additionally, the entire development tends to become a self-sustaining community hub, where people can live, work, shop, and socialize all in one place.
From an investment property perspective, mixed-use high-rise developments can offer multiple revenue streams in a single location. Whether it is rental income from residential units, commercial leases, or shared public spaces, investors may find these projects advantageous for diversifying their portfolios. Furthermore, allocating different types of spaces in the same building can help minimize risk if one sector experiences fluctuations. In many cases, successful mixed-use high rises are carefully designed with an emphasis on aesthetics, efficiency, and occupant well-being, appealing to renters, owners, and entrepreneurs alike. By thoughtfully combining spaces for living, working, and recreation, these buildings attract a broad base of users, creating long-term value for everyone involved.
Another key benefit of mixed-use high-rise architecture is its positive impact on local neighborhoods. These developments often revitalize underused urban sites by attracting new businesses, increasing foot traffic, and supporting the local economy. With a mix of residential, commercial, and community-focused features, a well-planned high-rise can help foster a vibrant, inclusive environment. Public amenities and common areas encourage social connections among residents, contributing to a greater sense of belonging. At the same time, thoughtful design considerations, like energy efficiency and green building methods, can lessen the environmental footprint and enhance the building’s longevity.
In order to explore examples of how mixed-use high-rise buildings are being incorporated into modern communities, consider taking a look at our portfolio of projects, where you can discover how these developments serve both residents and local businesses. Explore Our Projects to learn more about how a balanced approach to height, design, and multi-functionality can benefit investors, tenants, and the broader neighborhood.
