

Empowering Vancouver Spaces Through Tailored Open Floor Plans
In a bustling urban setting like Vancouver, real estate developers are constantly seeking ways to optimize living spaces and create built environments that support a flourishing, community-oriented lifestyle. One strategy that continues to grow in popularity is the use of open floor plans, particularly when they are tailored to the surrounding region and people’s diverse needs. In Vancouver, where coastal vistas and active urban life converge, well-crafted open layouts can amplify natural views, optimize functional efficiency, and foster genuine connections among residents. But what does it mean to truly tailor an open floor plan, and why does it matter for both homebuyers and renters? Below is an in-depth discussion of the benefits, elements, and best practices for crafting open floor plans in Vancouver real estate projects.
Reflecting Vancouver’s Unique Coastal-Urban Character
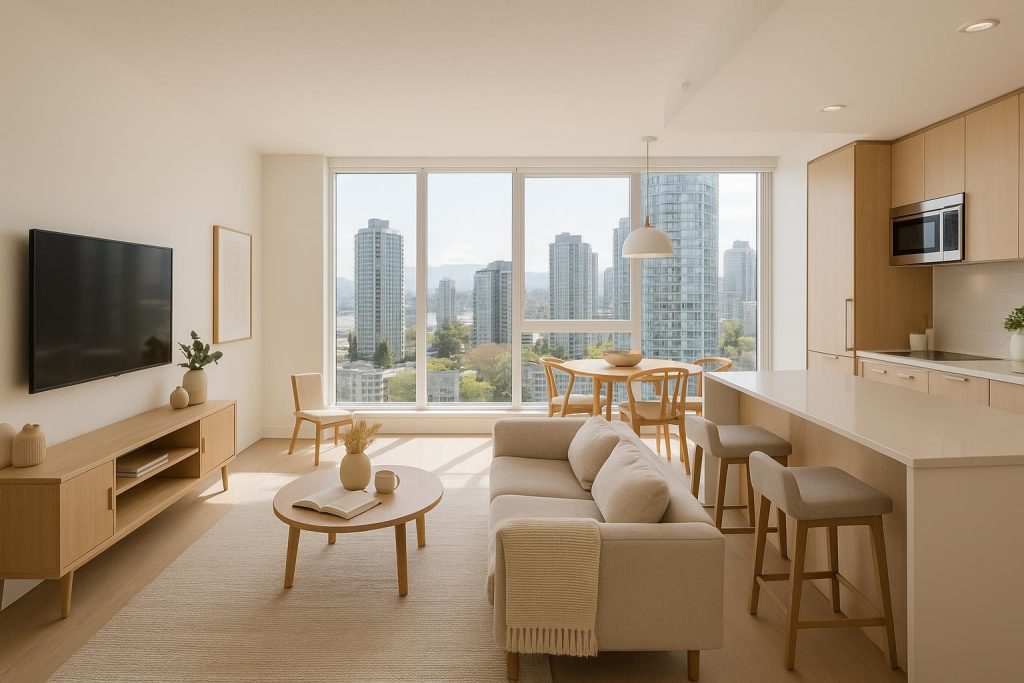
Vancouver’s identity is etched by its remarkable combination of oceanfront views, mountainous backdrops, and vibrant city life. Tailoring open floor plans in this environment is about more than simply removing walls—developers and architects strive to integrate nature’s influence into day-to-day life. By taking into account the city’s temperate rainforest climate, a skilled team can position large windows to maximize daylight while providing breathtaking panoramas of water, mountains, and urban skylines. This approach benefits not just the living experience but also a project’s value. When rooms flow freely, open to the outdoors, and capture scenic views, the feeling of calm and spaciousness increases. In a region known for its natural beauty, an open floor plan becomes the perfect canvas to celebrate and integrate local scenery.
Additionally, thoughtful designs consider how coastal weather patterns change throughout the year. The strategic placement of communal living areas, transitional nooks, and shared balconies can ensure that residents stay connected to nature in all seasons. Whether it’s allowing in a gentle ocean breeze during warmer months or framing mountain views during the rainy season, the open layout can be tailored to draw the outside world in. This deliberate blending of landscape and architecture results in a living environment that is distinctly Vancouver: functional, connected, and closely attuned to the city’s rhythm.
Embracing Adaptability for Changing Needs
A key advantage of open floor plans is their inherent adaptability. People’s lives evolve, and Vancouverites—whether families, professionals, or retirees—often have dynamic schedules and space requirements that shift over time. Reliable developers respond by creating living areas without unnecessary walls or rigidly defined rooms, so that a single space can transition from a living room to a study or hobby area with minimal effort. This design is especially valuable in an urban center where square footage can be at a premium.
By rethinking partition walls and focusing on flexible core layouts, an apartment or condo can adapt to various household sizes or changing uses over the years. For instance, an open-concept living and dining area might transform into a more formal setting if residents need to host social gatherings or rearrange for a home office if remote work becomes part of someone’s daily life. To dive deeper into the idea of accommodating different household sizes, you may find it enlightening to review the FAQ How do rentals with customized layouts accommodate different household sizes?. In fast-paced urban environments like Vancouver, this capacity for spaces to evolve with occupants’ lifestyles is a game changer.
Fostering Connection Between Indoor and Outdoor Living
In Vancouver real estate, harnessing the outdoors is often just as important as creating beautiful interiors. Tailored open floor plans serve as a bridge connecting interior comfort with outdoor refreshment. Decks, terraces, and balconies can seamlessly extend from communal living areas or kitchens. This merging of indoor and outdoor space encourages residents to spend more time in the fresh coastal air and take advantage of Vancouver’s mild climate.
An open floor plan designed with proper traffic flow helps families and friends move effortlessly between a kitchen and an outdoor patio, making social events or quiet morning coffees both intuitive and enjoyable. Vancouver’s emphasis on walkability and bike-friendly streets further amplifies this connection. Well-designed transitions—from ground-level entryways to rooftop green spaces—motivate people to see their homes as part of a greater ecosystem rather than separate boxes. Small details such as sliding glass doors, broad corridor-like patios, and carefully placed landscaping offer effortless movements between inside and outside, reinforcing the sense that nature is always at arm’s reach.
Building a Sense of Community and Engagement
Beyond the architectural advantages, open floor plans can cultivate shared experiences. Spaces that flow together make it easier for residents to interact, whether they are cooking a meal, completing work, or hosting friends. This sense of openness is one of the reasons modern developments often emphasize multi-functional lounge areas and spacious lobbies in combination with open-concept private residences. In short, transparency in design can translate to deeper social engagement.
In multi-family projects, a resident-focused design can spark an organic sense of community and collaboration. If you are curious about how that sense of community might further enhance a development, consider reading Does a flexible, resident-focused design in multi-family projects help enhance community engagement?. An environment where individuals can see, greet, and connect with each other in shared spaces makes daily activities like cooking, studying, or even relaxing feel more communal. This dynamic can be especially appealing for those who crave a welcoming atmosphere in a busy city. In Vancouver, where population density and cultural diversity meet, these open layouts can help people connect, forging supportive relationships and building a greater sense of belonging.
Prioritizing Sustainability and Energy Efficiency
One often-overlooked benefit of well-laid-out open spaces is their ability to support sustainability goals. When architects and designers remove unnecessary internal walls, natural light can spread more evenly throughout the unit. As a result, residents rely less on artificial lighting during the day, which reduces energy consumption and fosters a more pleasant ambiance. Additionally, improved ventilation is another advantage. Fresh air can circulate more freely in an open floor plan, cutting down on heating or cooling costs during mild West Coast weather. This aligns with Vancouver’s broader sustainability objectives, where eco-conscious design is increasingly a top priority for both developers and local governments.
Several factors come into play here: window orientation, cross-ventilation strategies, and the application of energy-efficient materials. By ensuring walls and floors are constructed with durable, eco-friendly materials, developers can limit the environmental footprint of each project while preserving an upscale, modern look. For even more insight into how sustainability informs tailored real estate design, you might find it helpful to explore What is the role of environmental sustainability in tailored project design for multi-family housing?. In short, thoughtfully personalized open floor plans reflect not only the aesthetic preferences of today’s residents but also Vancouver’s collective commitment to responsible development.
Looking at Long-Term Value and Investment Potential
In Vancouver’s competitive real estate market, the right layout can significantly influence property values. An open floor plan that feels spacious and accommodating can stand out in listings, enticing both homebuyers and renters who prioritize functional designs over purely superficial features. Additionally, these open designs often adapt well to multi-use scenarios, which future-proof them against changing lifestyle trends. As families expand, or new renters cycle in and out, a layout that can handle a blend of personal hobbies, remote work, and everyday life is likely to remain attractive in the long run.
The open concept also resonates with Vancouver’s density goals, which encourage maximizing living spaces without sacrificing comfort. Developers and investors who are forward-thinking can leverage these designs to ensure assets maintain value. A property that encourages communal living, fosters occupant well-being, and reflects the city’s landscapes is more likely to appeal to a wide base of prospective occupants. For instance, an apartment located near a transit hub can feature an open concept to let families adapt living areas while still enjoying easy commutes. Interested in broader benefits of design personalization on larger-scale developments? Refer to How does tailoring building design benefit large-scale real estate developments? to learn more.
Essential Considerations When Tailoring an Open Floor Plan
Though open-floor living offers many rewards, it’s crucial to approach the layout with careful planning. Simply stripping away walls doesn’t guarantee success, especially in a city where sound transmission, insulation, and privacy still matter. Below are some essential design considerations:
- Acoustics: Sound can travel more easily through a layout with fewer barriers. Developers and designers often incorporate materials like acoustic panels, thicker insulation, or clever shelving to minimize noise.
- Space Zoning: While the floor plan remains open, subtle zoning tactics like area rugs, partial walls, or varied ceiling heights can create the illusion of distinct “rooms” without sacrificing openness.
- Proper Lighting Design: Since an open concept can make a room feel grand, strategic lighting—natural or artificial—helps define specific areas and maintain a welcoming atmosphere in all corners.
- Storage Solutions: One common challenge is ensuring that streamlined walls don’t lead to less storage. By adding built-in cabinetry or multi-functional furniture, residents can keep their spaces tidy and organized.
Addressing these considerations with intention helps ensure that a home feels both spacious and practical, striking a balance between a wide-open ambiance and the need for daily functionality.
Real-World Examples and Future Outlook
In Vancouver, many up-and-coming developments feature wide-open living areas paired with large balconies or terraces, highlighting the city’s stunning coastal setting. These integrated designs address the evolving demands of today’s markets: home offices, recreational pursuits, and communal areas all find a place within a single continuous space. Tailored open floor plans also blend well with mixed-use projects that combine residential and retail elements, creating lively neighborhoods in the process. If you’re interested in discovering other ways common areas might be personalized, consider taking a look at What steps are involved in personalizing common areas within mixed-use developments?.
Looking ahead, it’s clear that Vancouver’s real estate will continue to evolve in line with its culture of sustainability, equity, and community-driven progress. Open floor plans are poised to remain a preferred option as families, professionals, and retirees alike seek spaces that are adaptable to the city’s changing pace. This shift clearly points to the value of thoughtful, long-term design strategies: by focusing on open layouts that connect residents to their surroundings and to each other, developers can help shape Vancouver’s future in a positive, enduring way.
Conclusion: Designing for People and Place
Tailored open floor plans in Vancouver are about harmony—between people, their homes, and the larger environment. It’s an approach that respects Vancouver’s natural beauty, acknowledges the diverse daily routines of urban living, and responds to a community’s need for both privacy and connection. By carefully considering elements like acoustics, zoning, sustainability, and lifestyle flexibility, developers can create spaces that encourage social interaction while providing the adaptability modern life demands. Whether you’re drawn to the idea of seamlessly blending indoor and outdoor living or you appreciate how these layouts can stand the test of time, open floor plans are undeniably a key driver in Vancouver’s real estate design conversation.
To see how these concepts come to life, you can explore our projects and discover how tailored design principles inform everything from window placement to communal gathering spaces. As city life continues evolving, the open floor plan remains a timeless tool for ensuring that residences feel both comfortable and purposeful—allowing Vancouver’s distinctive coastal-urban essence to shine through each day.
