

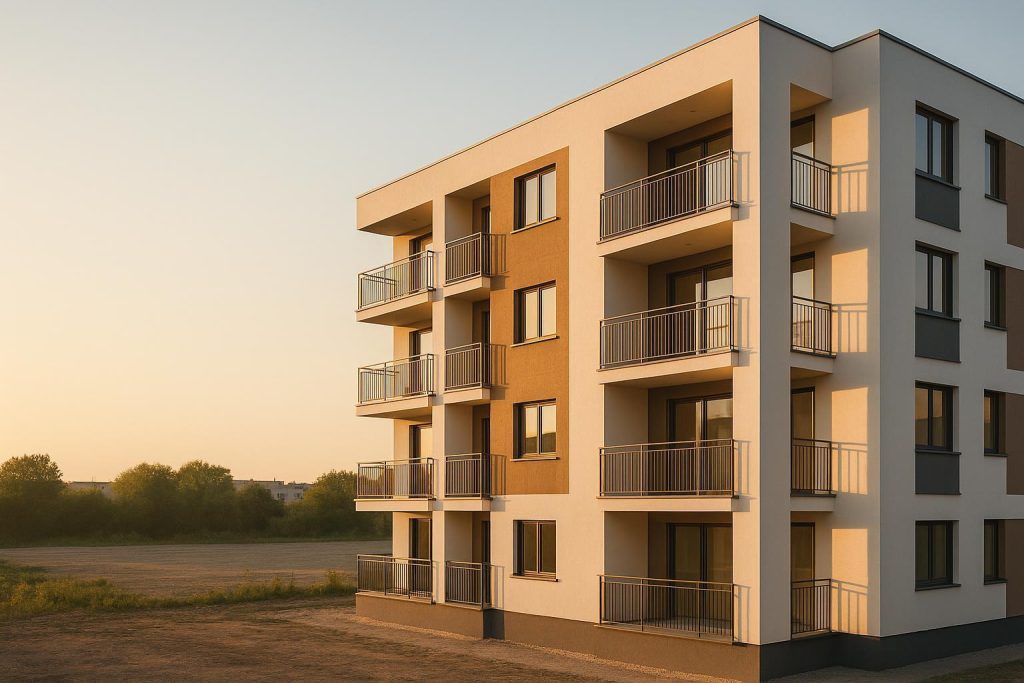
The Impact and Importance of Custom Build Solutions in Multi-Family Housing
When planning multi-family housing projects—whether these developments feature a few dozen units or span multiple large buildings—developers and investors often seek to balance individual resident preferences with the needs of the larger community. Traditional models often fall into standardized designs that leave little room for tailored amenities, unique layouts, or neighborhood-centric features. Custom build solutions provide a flexible path toward crafting spaces that stand out, incorporate local priorities, and remain highly functional over the long run. By looking at factors like sustainable building materials, tailored amenities, and thoughtful design, custom solutions can reshape how people experience urban living, both now and in the future.
Why Custom Build Solutions Matter for Multi-Family Projects
In standard developments, uniform layouts or repetitive floor plans may suffice from a purely commercial standpoint. However, multi-family settings comprise a dynamic mix of families with children, young professionals seeking efficient spaces, downsizers who want comfort and convenience, and other types of residents. A standardized approach can inadvertently overlook the nuances that shape daily life for these groups. Custom build solutions, by contrast, can address specific priorities such as open-concept kitchens for social cooking, co-working nooks for remote employees, or child-friendly play corners that help bring residents together. These practical and people-centered considerations are important for livability, which directly affects whether occupants view the property as a long-term home.
When you invest in custom design features, you’re also choosing to approach your multi-family project with the broader community in mind. Instead of creating a building that stands apart from its surroundings—both physically and socially—you consider local design sensibilities, transit access, and cultural norms that define the neighborhood. This inclusive process can boost the building’s reputation and help it integrate more seamlessly with existing infrastructure. If you’d like more thoughts about how a development might account for unique neighborhood requirements, you may want to read our related resource, Can custom building be adapted to unique neighbourhood requirements?
Local Regulations and Permission Pathways
Before you invest in fully custom approaches, consider local zoning regulations, building codes, and stakeholder expectations in your city or municipality. These guidelines could affect decisions regarding density, height restrictions, and architectural style, and they can be complex or subject to ongoing changes. Getting an early handle on these regulations helps you plan effectively. At times, custom features—even beneficial ones—can require special permits or modifications to existing processes. To learn about the nuances of city permitting or restrictions on interior and exterior customization, check out Are there city regulations that impact customizing a new condo?
By engaging with the applicable authorities early, developers streamline communications, reduce possible delays, and shape the eventual design in a way that is fully compliant. This collaborative mindset often means your multi-family project won’t end up in an adversarial relationship with local planners—a situation that can stall or even derail construction. Planning experts and city officials tend to see more value in projects that responsibly incorporate custom elements to meet housing, transit, or sustainability goals.
Sustainability and Long-Term Value
Another significant advantage of custom build solutions in multi-family developments is the opportunity to prioritize sustainability right from the start. Traditional one-size-fits-all designs can sometimes neglect crucial green features such as robust insulation, strategic window placements for passive cooling, or environmentally friendly materials. Developers who build with a custom mindset can select advanced ventilation systems, incorporate solar or geothermal energy where feasible, or make use of green roof technologies to lessen the environmental footprint. These additions can align well with the broader mission of responsible development and can also spark interest among prospective residents who value eco-friendly homes. If you’re wondering about ways to effectively integrate energy-efficient or eco-friendly design choices, explore How can I add eco-friendly features when customizing a rental property?
Furthermore, sustainable choices can translate to long-term savings on utility costs for both tenants and property managers. Over time, lower operating expenses can help keep rents more stable, which in turn contributes to a more secure living environment. Coupled with an emphasis on durable building materials, your property can retain its structural and aesthetic integrity for years, reducing maintenance and renovation costs down the road. In short, custom sustainability strategies can reinforce a multi-family building’s appeal while also ensuring it remains cost-effective to run and maintain.
Optimizing Social Amenities and Shared Spaces
Beyond individual apartment layouts, multi-family developments thrive on shared amenities that promote community engagement. Custom build solutions encourage developers to really think through the types of common spaces residents will benefit from the most. For instance, if your target demographic includes families, you might opt for supervised or accessible play areas that let parents and children interact safely. If you cater more to young professionals, perhaps you focus on creating comfortable lounges or dining spaces that double as co-working areas. The idea is to perform thoughtful research up front, so your project’s social amenities reflect residents’ real ways of living.
A sense of connectedness can help reduce resident turnover, improve social well-being, and attract new tenants who want more than a run-of-the-mill dwelling. Amenities like a fitness center, rooftop patio, or a landscaped courtyard can also be tailored to your project’s local climate and cultural setting. Ideally, these spaces blend with the overall design, maintaining an attractive aesthetic while serving a clear function. Developers hoping to explore how specific amenities—such as mixed-use retail areas or bespoke property features—boost the overall community might appreciate our related FAQ, Does adding bespoke amenities in mixed-use projects boost community appeal?
Collaborating with Community Stakeholders
When you choose a custom build approach, you open the door to deeper collaboration with local organizations, potential residents, and neighborhood groups. This can involve public consultation events, surveys, or design workshops that invite feedback on building aesthetics, street-level retail possibilities, or open green spaces. Including stakeholder input is not only a good gesture; it can significantly enhance your building’s acceptance and reduce friction during planning phases. People often feel more ownership over a development if they see their suggestions—in some shape or form—incorporated into final designs. That sense of shared ownership can ultimately yield a more vibrant, integrated neighborhood.
Moreover, strong relationships with civic leaders, local nonprofits, and community activists can be invaluable if your project runs into unforeseen challenges. Having allies who understand the rationale behind specific custom choices can help you address issues proactively, whether they be noise complaints, logistical concerns, or requests for community resources within the property. Over time, these partnerships help build trust, and your multi-family project can become a touchstone for how developments should integrate with their surrounding environment.
Enhancing Interior Layout Flexibility
People’s living needs change over time, especially in a multi-family context. A single building might house young couples who later start families, retirees who welcome visiting grandchildren, or entrepreneurs who begin working from home. Custom build solutions can accommodate these evolving needs by introducing flexible layouts. Interior partitions, movable walls, or convertible living areas allow residents to adapt their living spaces without needing to relocate. This approach saves them time and money, and it helps you secure a more stable tenant base.
For those exploring custom layouts, it’s also helpful to understand the broader scope of design planning, from blueprint phases to final unit finishing. These details aren’t always obvious until someone embarks on the design journey. If you’d like to learn more about how custom interior choices evolve during development, consider reading What is the process for tailoring interior layouts in new developments? This type of adaptability is vital to ensure your property remains relevant and welcoming to a wide range of tenants throughout its lifecycle.
Influencing Future Resale Prospects
From an investment perspective, multi-family properties that feature unique or high-quality custom elements often maintain strong appeal among potential buyers. Even though many developers plan to keep rental properties as long-term assets, real estate markets can shift, prompting owners to consider selling at some point. When a property showcases well-crafted amenities, advanced sustainability measures, and thoughtful design, it differentiates itself positively in the marketplace.
You can learn more about how custom choices might affect your long-term strategy by visiting our related FAQ, Do custom build solutions influence future resale prospects? While initial custom investments can sometimes be higher, owners might find that the improved occupant satisfaction, reduced turnover, and strong market positioning lead to better financial performance over time. This might be especially true in growing urban areas where well-designed multi-family homes are in high demand.
Addressing Cost and Budget Realities
One of the most frequent concerns about custom build solutions is budget. Some prospective developers assume that every custom addition or design tweak automatically drives overall costs beyond feasibility. In reality, strategic customization need not inflate budgets uncontrollably. It’s about identifying the key priorities that will elevate resident experience, sustain long-term environmental performance, and support your projected revenue. With careful planning, cost escalation can be kept in check. Bulk ordering materials or negotiating volume discounts for specialized items are two ways to maintain financial balance while adhering to your custom vision.
Moreover, certain custom decisions can reduce operating costs, especially if they focus on energy efficiency or space optimization. While initial outlays may be more than an off-the-shelf solution, developers can often recoup these costs through energy savings or premium rents (if appropriate for the market). There’s also the factor of brand building. A developer known for high-quality, carefully planned custom projects often gains community trust, which can yield intangible dividends well into the future. If you’re curious about the financial trade-offs in custom building, you may also find our FAQ, Is a custom-built condo typically more expensive than standard plans? helpful in clarifying some aspects of cost management.
Streamlined Oversight from Concept to Completion
A compelling advantage of custom build solutions for multi-family properties is the ability to maintain cohesive oversight throughout the entire development process. Because custom building calls for careful coordination of design details, material sourcing, and construction timelines, developers who manage it all in-house or under centralized leadership can reduce fragmentation. This often means fewer miscommunications between architects, contractors, and consultants, leading to consistent quality and a smoother project flow.
The result is typically a property that accurately reflects the original vision, from the architecture to the final interior finishes. By contrast, a one-size-fits-all plan that gets handed off multiple times can produce gaps in quality control, which negatively impacts both the user experience and the property’s reputation. For large-scale multi-family endeavors, the elimination of these inefficiencies can be particularly vital given the complexity of multiple floors, shared areas, and specialized amenities.
Fostering a Community-Focused Environment
When prospective residents feel that a building is designed for their well-being, they’re more likely to view it as a long-term home. In multi-family complexes, custom features help foster this sense of belonging. This might include communal rooftop gardens to encourage urban agriculture, quiet lounge areas for reading and small gatherings, or creative use of courtyards to host local events. The flexibility to design these carefully considered spaces sets custom build developments apart from cookie-cutter apartments.
A communal spirit isn’t just beneficial for residents; it also lifts the perception of the entire development and can even encourage word-of-mouth referrals. In crowded rental markets, such intangible factors can be a major draw. After all, people aren’t just renting an isolated unit—they’re joining a community. With thoughtful, custom amenities that resonate with local culture and lifestyle, your project can become a place people are proud to call home. There are additional insights to gain about how custom solutions can affect property value within larger developments, as outlined in How do custom build solutions affect property value in mixed-use developments?
Practical Steps to Incorporate Custom Solutions
Designing and executing a custom approach for multi-family housing does not require you to reinvent the wheel. Here are some initial actions that can help set your project on a solid path:
- Conduct thorough market research: Identify who will be living in or investing in the project. Understand their lifestyles, transportation habits, and amenity preferences.
- Consult early with local authorities: Ensure that your custom vision aligns with zoning laws, building codes, and community guidelines, reducing potential conflicts later. Doing this legwork early also shows your willingness to work collaboratively.
- Engage with professional architects and planners: Teams with experience in both design aesthetics and functional building requirements can help refine your ideas, ensuring that your customized features are realistic, safe, and within budget.
- Set clear sustainability goals: Decide from the beginning which energy-efficient measures or eco-friendly elements matter most to your project and factor them into both design and costing.
- Plan for adaptability: Knowing that resident needs evolve, consider build-outs or interior frameworks that allow for future modifications without requiring a complete overhaul.
- Monitor construction closely: Even with an excellent plan, real-world conditions can shift. Regular oversight keeps the project aligned with the custom vision.
Following these steps can significantly lower your risk of surprises, cost overruns, or design compromises. While it’s not an exhaustive list, it gives you a starting framework to ensure your custom build multi-family project meets expectations and stands as a positive example in your market.
Examples and Next Steps
If you’d like to see firsthand how custom build solutions can be seamlessly integrated into multi-family environments, consider visiting our Projects page. Through a variety of completed developments, you’ll see approaches that successfully blend architectural vision, modern design, and local insight. Each property aims to show how thoughtful, people-centric planning can offer modern, livable spaces while contributing to the character of the surrounding neighborhood.
High-quality and responsibly planned multi-family housing can serve as essential infrastructure in an urban area. It provides stable, welcoming homes for people of different backgrounds, fosters community interactions, and adds lasting value to local economies. By managing every phase— from conceptual design to final completion—developers can control quality and ensure a consistent vision throughout. As you think about your own path forward, remember that custom build solutions are not merely an architectural choice; they’re a commitment to building projects that endure over time, resonate with residents, and align with a community’s long-term evolution.
Whether you’re an investor evaluating the long-term potential of a large-scale rental complex or a project manager working with city planners, custom build solutions deserve serious consideration. They can lead to smarter use of space, enhanced sustainability, and a property that stands out in a competitive market. It’s about more than aesthetics—it’s about cultivating a sense of belonging and purpose in every aspect of the development. By embracing custom approaches, you open doors to innovation, ensuring that multi-family housing meets the diverse, ever-changing needs of the people who call it home.
